
2D and 3D measuring technology
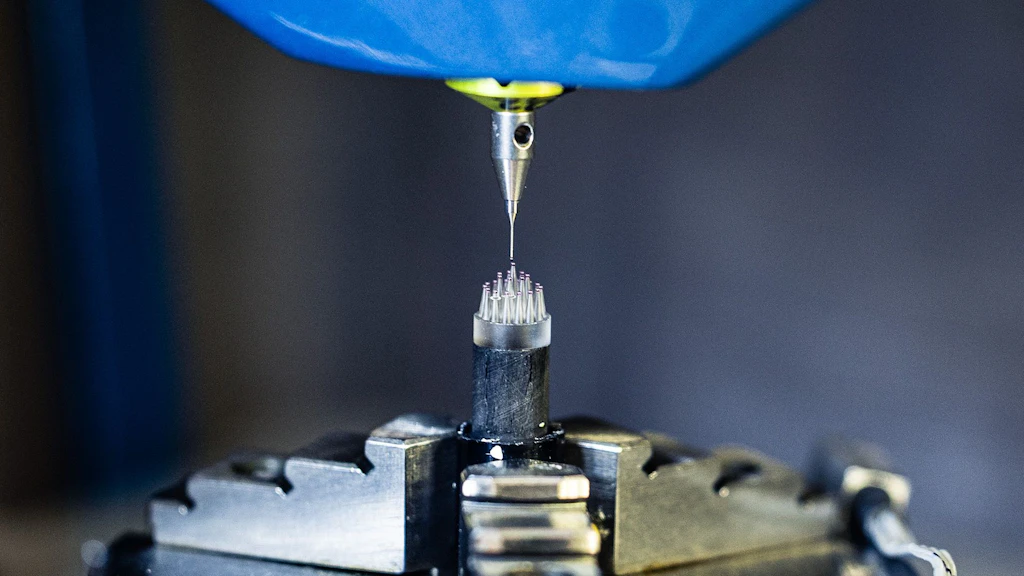
Accurate two- and three-dimensional measurement techniques enable the reliable verification of regular geometries and freeform surfaces. METAS supports this field with measurement systems that have been developed in-house and are unique worldwide.
2D and 3D measuring technology in everyday life
Two-dimensional measuring technology enables the precise determination of the X and Y coordinates of selected points on the artefact, for example a photomask. Three-dimensional measuring technology additionally captures the Z coordinate, thereby enabling the determination of complex surface geometries using 3D point clouds. Computed tomography methods also enable the three-dimensional measurement of internal features of components.
2D measurement techniques are used, for example, in the semiconductor industry for quality assurance and in the pharmaceutical industry for microscopic examinations. In contrast, 3D measuring technology is used across a wide range of industrial manufacturing applications. Depending on the measurement task, optical and tactile measurement techniques or computed tomography methods are used.
Typical applications of 2D and 3D measuring technology
Two- and three-dimensional measuring technology is used in a wide range of applications:
- Photomask metrology: high-precision measurement of structures on photomasks for semiconductor manufacturing, as well as optical measuring instruments
- Coordinate metrology: verification of dimensional, form and positional tolerances on complex components and freeform surfaces
- Industrial computed tomography (CT): non-destructive dimensional inspection and analysis of internal and external structures
Our services in the field of 2D and 3D measuring technology
Calibrations
Our calibration and measurement services provide access to measurement systems that are unique worldwide. These systems were developed at METAS over many years of research and development and offer exceptionally low measurement uncertainties.:
METAS Mask Measuring Machine
- Photomasks: measurement of the coordinates of structures over areas of up to 300 mm × 400 mm
- Photomasks with test circles: measurement of diameter and roundness down to a diameter of 1 mm
METAS µCMM and SIP Orion 6
- Multi-sphere standards
- Contour standards
- Ball plates
- Various dimensions up to 80 mm (µCMM) and 1200 mm (Orion 6)
METAS CT – Metrological X-ray Computed Tomography
- Form errors of internal and external structures compared with CAD data
A detailed overview of our calibration services in the field of 2D and 3D measuring technology can be found in our service catalogue and in our CMC entries in the KCDB.
Is the service you are looking for not listed on the website? Please do not hesitate to contact us so that we can work together to find a customised solution to your problem.
Index
Measuring methods and technologies
Quality and expertise
You can find information on the quality of our services on the “Integrated Management System” page.
Enquiry and contact
Laboratory Length, Nano- and Micro-Technology
Federal Institute of Metrology METAS
Lindenweg 50
3003 Bern-Wabern
More information
Calibration
Our calibrations are based on nationally and internationally traceable references and guarantee the highest measurement accuracy and traceability to the International System of Units (SI) for measuring instruments from industry, research and administration.