
Angle measurement
Accurate angle measurements are fundamental to applications in industry, research, safety and trade. METAS supports industry, laboratories and public authorities by providing calibration services for angle standards and angle measuring instruments.
Angle measurement in everyday life
Angle measurement is a distinctive aspect of dimensional metrology. Unlike length and other dimensional quantities, the angle is not directly defined in terms of an SI base unit, but through the division of a complete circle. Angle measurements are typically used in quality assurance and manufacturing metrology to verify the geometric alignment of workpieces, surfaces and axes. They are particularly common in machine tools, coordinate measuring machines and optical measurement systems. In calibration, angle measurements are also used to verify and establish the metrological traceability of angle measuring instruments.
Typical applications of angle measurements
Angle measurements are used to determine squareness, parallelism, inclination and specified angle values in a wide range of applications:
- Machine tools: angular errors of machine axes, for example in turn-milling machines
- Diffraction angles
- Coordinate measuring machines: squareness and alignment of the X, Y and Z axes
- Optics: angles of lenses and mirrors
- Robotics: joint and axis angles of industrial robots
- Mechanical engineering: angular position and alignment of guides, slides and assemblies
Our services in the field of angle measurement
Calibrations
We offer calibration services for, among others, the following angle standards and angle measuring instruments:
- Autocollimators and electronic inclinometers
- Optical polygons
- Rotary encoders, rotary tables and indexing rotary tables
- Angular gauge blocks
- Granite square
A detailed overview of our calibration services in the field of angle measurement can be found in our service catalogue and in our CMC entries in the KCDB.
Is the service you are looking for not listed on the website? Please do not hesitate to contact us so that we can work together to find a customised solution to your problem.
Measuring methods and technologies
Angle division
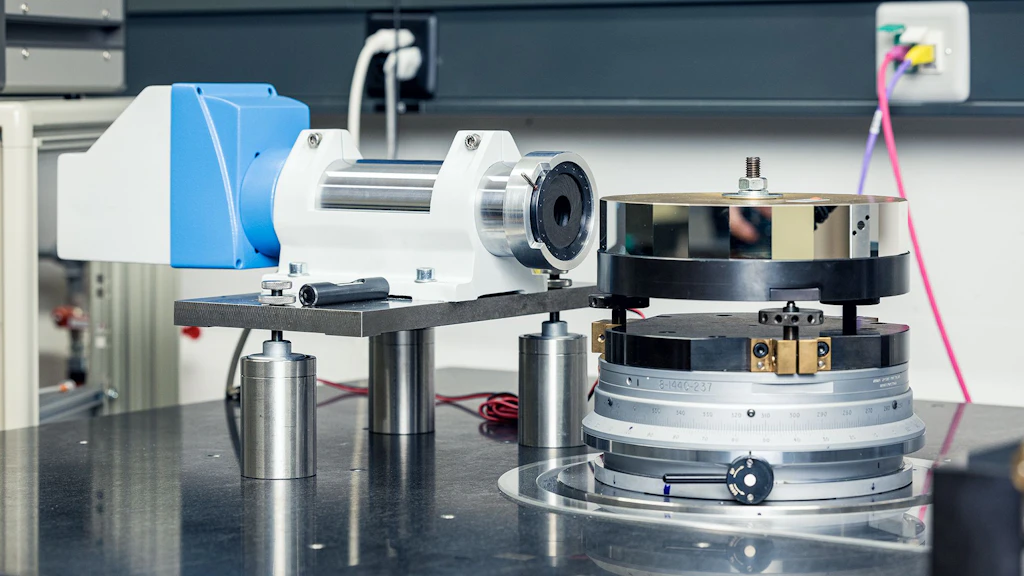
The national standard for angle measurements at METAS consists of an air-bearing rotary table. This rotary table is one of only three custom-built units manufactured to date by Heidenhain Traunreut.
The angle measurement system (RON 905), featuring 36,000 graduations, operates in conjunction with the EIB 741, MM 3121 readout electronics, providing 4,096-fold interpolation. This results in an angular resolution of 0.009 arcsec.
The rotary table is numerically controlled and driven by a friction wheel, with a piezoelectric actuator providing fine positioning. The integration of the rotary table into a natural hard-stone table allows for a low overall setup height and enhances thermal stability.
The angle measurement table described above forms the basis for the calibration of angle standards, including angle gauge blocks, optical polygons, indexing tables, and incremental angle encoders.
Small angles
Small angles are derived from the unit of length using the sine or tangent principle.
Using sine bars in combination with a precision mirror mounted on a numerically controlled rotary table, small angles can be realised with a resolution of up to 0.009 arcsec. This enables the calibration of autocollimators and electronic levels over a wide angular range with fine resolution.
Quality and expertise
You can find information on the quality of our services on the “Integrated Management System” page.
Enquiry and contact
Laboratory Length, Nano- and Micro-Technology
Federal Institute of Metrology METAS
Lindenweg 50
3003 Bern-Wabern
Index
More information
Calibration
Our calibrations are based on nationally and internationally traceable references and guarantee the highest measurement accuracy and traceability to the International System of Units (SI) for measuring instruments from industry, research and administration.