
Surface measurement
The characteristics of a surface are among the key properties of mechanically manufactured components. They determine not only their appearance, but also functional properties such as friction, wear behaviour and smooth running.
Surface measurement in everyday life
Engineering drawings almost always contain specifications for the required surface texture. These specifications generally also define the manufacturing process and the characteristics of the tool used for machining. Very fine surfaces may require polishing, lapping or fine grinding, while coarser surfaces can be produced, for example, by turning or milling. The different types of surface texture are described in ISO 21920, which provides the basis for their characterisation and calibration in metrological applications.
Typical applications of surface measurements
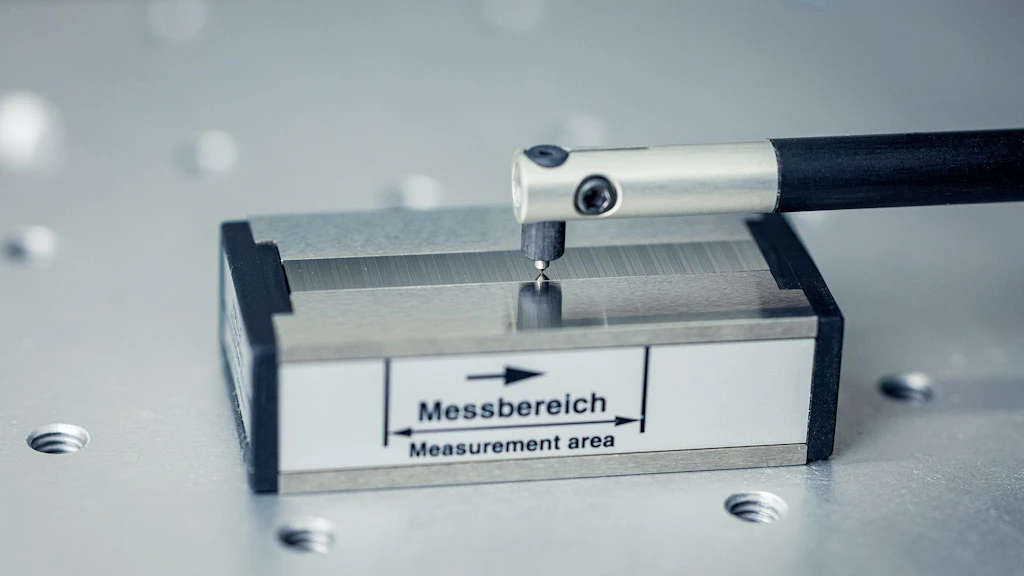
Surface texture is generally characterised in industrial manufacturing as well as in testing and calibration laboratories using stylus profilometers. The measurement principle is simple and similar to that of a gramophone: a diamond stylus tip with a standardised radius is drawn across the surface using a low-noise drive unit. The resulting deflection signal is digitally recorded as a profile. After filtering, the relevant parameters are calculated from the profile.
- Groove standards for setting or verifying the probe sensitivity
- Periodic and aperiodic roughness standards for calibrating and validating the complete instrument
In addition to surface measurements using stylus profilometers, the flatness of surfaces can also be characterised using flatness interferometry, for example with a Fizeau interferometer. Such interferometric measurement methods can be calibrated using flatness standards, which are typically made of glass, silicon or metal.
Our services in the field of surface measurement
Calibrations
We offer calibration and measurement services for, among others, the following surface texture standards:
- Depth setting standards (Type A)
- Wavelength standards (Type C)
- Roughness standards (Type D)
- Contour standards
- Cutting-edge radius standards
- Flatness standards
A detailed overview of our calibration services in the field of surface measurement can be found in our service catalogue and in our CMC entries in the KCDB.
Is the service you are looking for not listed on the website? Please do not hesitate to contact us so that we can work together to find a customised solution to your problem.
Index
Measuring methods and technologies
Quality and expertise
You can find information on the quality of our services on the “Integrated Management System” page.
Enquiry and contact
Laboratory Length, Nano- and Micro-Technology
Federal Institute of Metrology METAS
Lindenweg 50
3003 Bern-Wabern
More information
Calibration
Our calibrations are based on nationally and internationally traceable references and guarantee the highest measurement accuracy and traceability to the International System of Units (SI) for measuring instruments from industry, research and administration.