
Length and Form Measurement
At METAS, we offer a comprehensive calibration portfolio for length and form measurements, based on measurement systems developed or modified in-house.
Length and form measurement in everyday life
Length and form measurements are used in industrial manufacturing to verify the dimensional and form tolerances of workpieces and to assess them against their geometrical product specifications. Through calibration hierarchies involving different standards and gauges, metrological traceability to the International System of Units (SI) is ensured throughout the manufacturing chain, in this case to the primary realisation of the metre. This ensures that workpieces and products comply with the specified geometrical tolerances, fit together reliably and fulfil their intended function.
Typical applications of length and form measurement
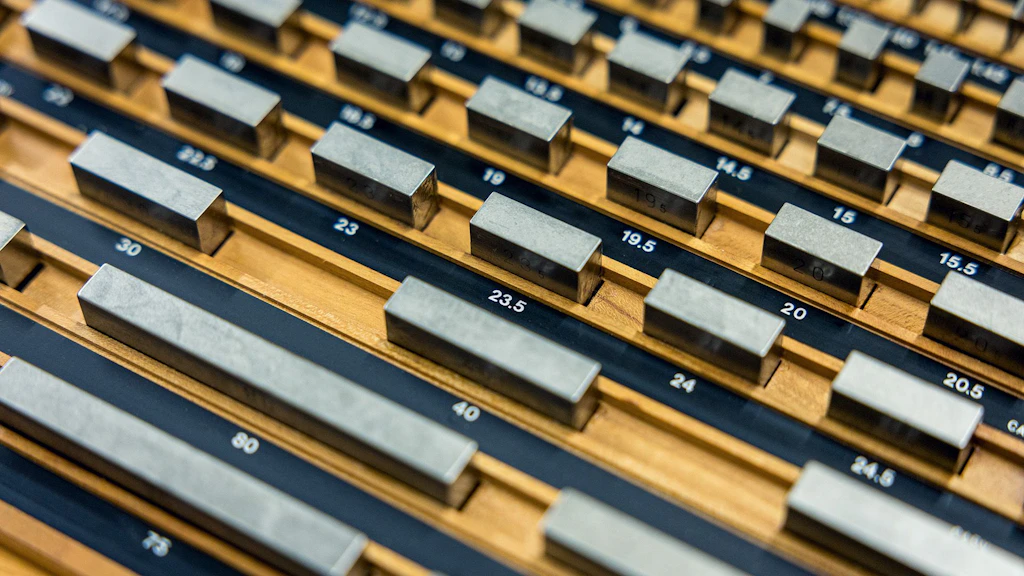
Length measurements play an important role in the dissemination of the primary realisation of the metre to industrial manufacturing. Calibration of laser interferometers and gauge blocks ensures the metrological traceability of length measurements to the SI unit metre.
Form measurements are used wherever the geometrical form of a workpiece is functionally relevant. They are of particular importance in mechanical engineering, the automotive industry, aerospace and medical technology.
Typical form measurements in accordance with ISO 1101 include:
- Straightness – How straight is, for example, a guideway?
- Flatness – How flat is, for example, a sealing surface?
- Roundness – How round is, for example, the cross-section of a shaft?
- Cylindricity – How accurately does, for example, the cylindrical form of a bore conform to the specified geometry?
- Line and surface profiles – How closely does an individual line profile or an entire surface correspond to the theoretically specified contour or surface?
Our services in the field of length and form measurement
Calibrations
In the field of length measurement, we offer calibration services for, among others, the following length measuring instruments and material measures:
- Gauge blocks (comparative or interferometric)
- Line spacing
- Distances and dimensions of structures
- Diameters of micro- and nanoparticles
- Laser interferometers and laser distance measuring instruments
In the field of form measurement, we offer calibration services for, among others, the following form measuring instruments and form standards:
- Straightness standards
- Roundness standards
- Cylindricity standards and cylindrical gauges
- Various gauges, such as ball probes, double-ball probes and calibration spheres
- Combined form measurements (e.g. roundness, straightness, flatness and cylindricity)
A detailed overview of our calibration services in the field of length and form measurement can be found in our service catalogue and in our CMC entries in the KCDB.
Approvals and conformity assessments
We carry out national approvals in accordance with the Ordinance on Length Measuring Instruments.
For conformity assessments of measuring instruments under the new global framework, please contact METAS-Cert.
Is the service you are looking for not listed on the website? Please do not hesitate to contact us so that we can work together to find a customised solution to your problem.
Index
Measuring methods and technologies
Quality and expertise
You can find information on the quality of our services on the “Integrated Management System” page.
Enquiry and contact
Laboratory Length, Nano- and Micro-Technology
Lindenweg 50
3003 Bern-Wabern
Federal Institute of Metrology METAS
More information
Calibration
Our calibrations are based on nationally and internationally traceable references and guarantee the highest measurement accuracy and traceability to the International System of Units (SI) for measuring instruments from industry, research and administration.

METAS-Cert – conformity assessment and certification for measuring instruments in Switzerland
METAS-Cert is the METAS Certification Body recognised by Switzerland, the EU and the UK. We test, certify and inspect measuring instruments and intelligent measuring systems in accordance with legal requirements, standards and customer requirements.