
Force and weighing instruments: Force measurement
Accurate measurement of forces is an important prerequisite for safe and reliable products. METAS uses newtons as its unit of measurement and ensures comparable measurement results.
Force measurement in daily life
Force measurements are indispensable when weighing loads, testing materials and loading machines and components. Measurement of the acting forces is crucial for things such as the functionality of weighing instruments, springs in measuring instruments, and the tear strength of materials.
At METAS, we use newtons as our unit of measurement, as specified in the International System of Units (SI). This helps us contribute to the safety, reliability and quality of products and technical systems.
Typical use cases for force measurement
Force measurement is used in a wide range of applications:
- Material testing using tensile and compressive tests (e.g. tensile strength of metals or plastics)
- Calibration of force sensors (e.g. in testing machines or industrial facilities)
- Monitoring of production processes (e.g. pressing forces or assembly forces in manufacturing)
- Safety and load tests (e.g. testing of components such as screws and cables)
Our services in the field of force and weighing instruments
Calibration of force sensors and force gauges
We calibrate force sensors for tension and compression applications in accordance with ISO 376, covering the range from 0.4 N to 2 MN. For sensors with lower accuracy, we apply simplified methods.
Calibration of weighing instruments
We calibrate weighing instruments both in the laboratory and directly on site. In the lab, we use either calibrated weights or the same equipment used for force measurement for this calibration.
The weighing instruments are calibrated according to EURAMET Calibration Guide No. 18.
Approval and conformity assessment
As part of an approval procedure, we test your measuring instrument type. In doing so, we assess accuracy, reliability and technical compliance, for example for:
- Load cells (OIML R60)
- Weighing instruments (OIML R76)
- Dynamic weighing systems (OIML R106 and R134)
The approval procedure is based on the specifications of the International Organisation of Legal Metrology (Organisation Internationale de Métrologie Légale, OIML) and forms the basis for utilisation in regulated metrology.
The test reports issued by our laboratory are recognised by OIML following approval by a conformity assessment body such as METAS-Cert. As we are approved under the OIML R60 and OIML R76 recommendations, you benefit from an OIML MAA (OIML Mutual Acceptance Arrangement).
For a conformity assessment, please contact METAS-Cert directly.
Is the service you are looking for not listed on the website? Please do not hesitate to contact us so that we can work together to find a customised solution to your problem.
Measuring methods and technologies
We use high-precision methods to generate and measure forces:
- Dead-load procedure: For the range from 0.4 N to 110 kN, we generate the force using calibrated masses (dead load). A defined force is generated from known masses and used as a reference for the highly accurate calibration of force measurement systems.
- Lever-ratio force systems: For the range from 100 kN to 2 MN, we use a lever ratio force-normal measuring device, in which the force is generated hydraulically and realised via a lever ratio.
We can implement force in both the pushing and pulling directions.
Quality and expertise
You can find information on the quality of our services on the “Integrated Management System” page.
Enquiry and contact
Laboratory Mass, Force, Pressure and Vibration
Federal Institute of Metrology METAS
Lindenweg 50
3003 Bern-Wabern
T +41 58 387 01 11
mass@metas.ch
More information
Index
Calibration
Our calibrations are based on nationally and internationally traceable references and guarantee the highest measurement accuracy and traceability to the International System of Units (SI) for measuring instruments from industry, research and administration.

METAS-Cert – conformity assessment and certification for measuring instruments in Switzerland
METAS-Cert is the METAS Certification Body recognised by Switzerland, the EU and the UK. We test, certify and inspect measuring instruments and intelligent measuring systems in accordance with legal requirements, standards and customer requirements.

Mass: Weight measurement
From food sales to medicine dosages and quality control in industry – accurate weight measurements generate confidence. We ensure SI traceability by calibrating weights.
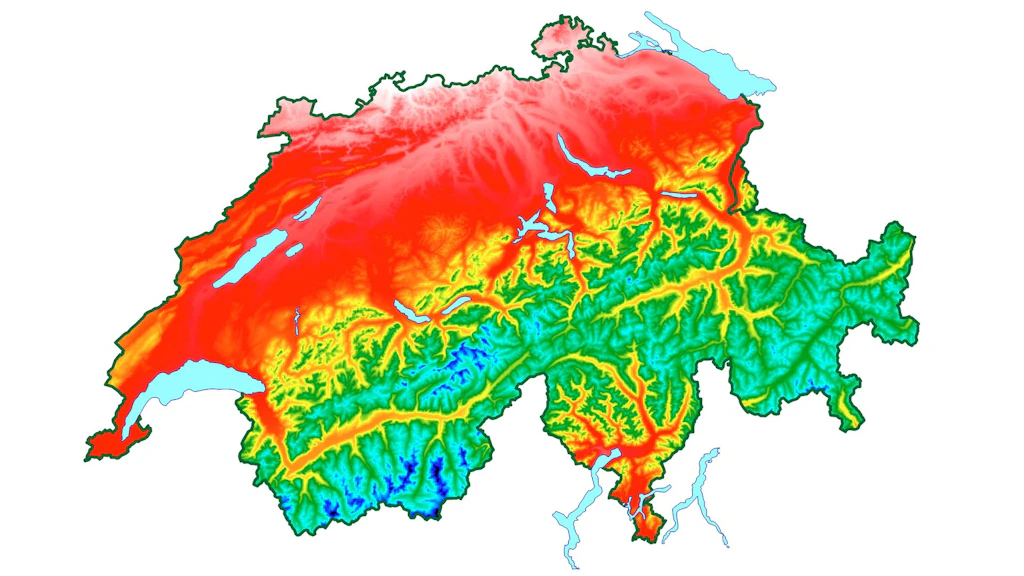
Switzerland’s gravity zones
Every new gravitational scale placed on the market in Switzerland must be assigned to the relevant gravity zone and clearly labelled. The gravity zones are regulated in the directives relating to the FDJP ordinance on non-automatic weighing instruments.